
ADA
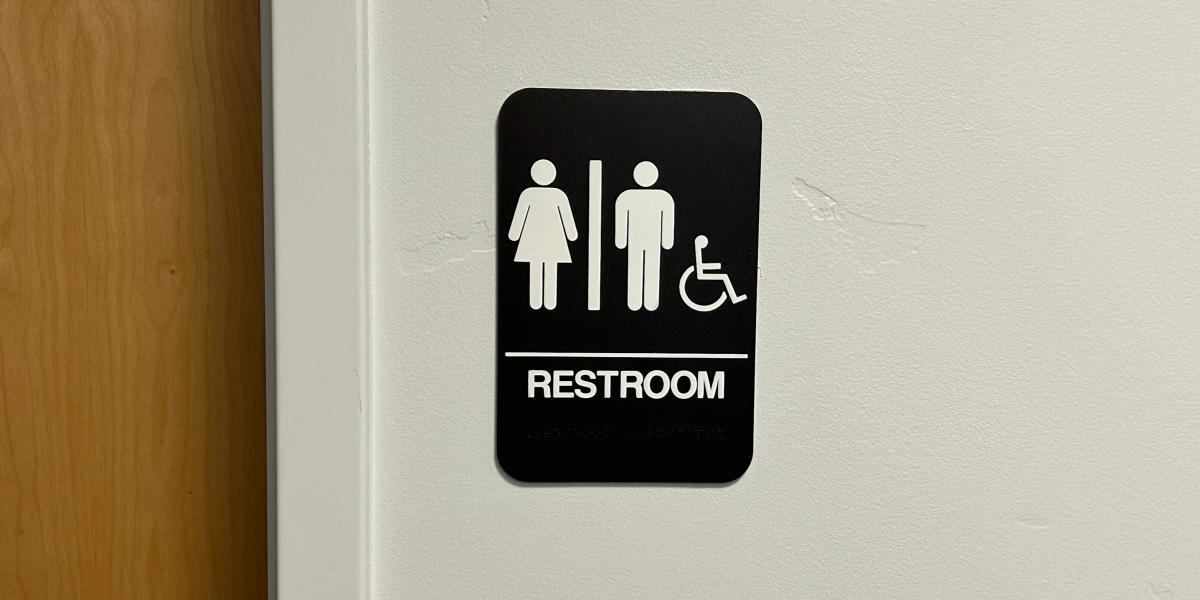
Accessibility begins before someone reaches the door. ADA signage identifies permanent rooms, accessible features, exits, and other essential areas throughout a facility, helping visitors and employees move through the space with less uncertainty. A more accessible space is a more thoughtful space.
Accessibility Begins Before Someone Reaches the Door
Have a question? Let's talk about it.
Fast & Ready
I know what I need. I am ready to make an order quickly.
Order NowBe Remembered
I want something that earns another look and leaves a lasting impression.
Explore IdeasManage at Scale
I need a better way to manage printing for my team.
Print Portal
Don’t Have Your Files?
We can recreate your existing design from either a photo, previous print or partial file.
Requirements Vary by Sign Type
Some signs need tactile characters and braille, while directional and informational signs may follow visual standards for contrast, typography, sizing, and readability.
The Correct Approach Depends on the Sign's Purpose and Location
- Sign type — permanent room and space signs may require tactile lettering and braille, while other signs may need to meet visual criteria involving character style, contrast, finish, spacing, and viewing conditions.
- Placement — accessible signage must be installed where people can consistently find and use it, with tactile signs generally installed near the door of the room or space they identify and within a defined height range.
- Brand integration — brand color, typography, materials, and architectural details can still inform the design within the applicable requirements.
- System scope — a complete ADA sign system may include room identification, accessibility symbols, directional signs, design standards, production files, and installation planning.
- Compliance coordination — federal ADA standards may work alongside state, municipal, building, fire, and property requirements, and final compliance should be confirmed by the appropriate qualified professional.