
Blueprints & Site Plans
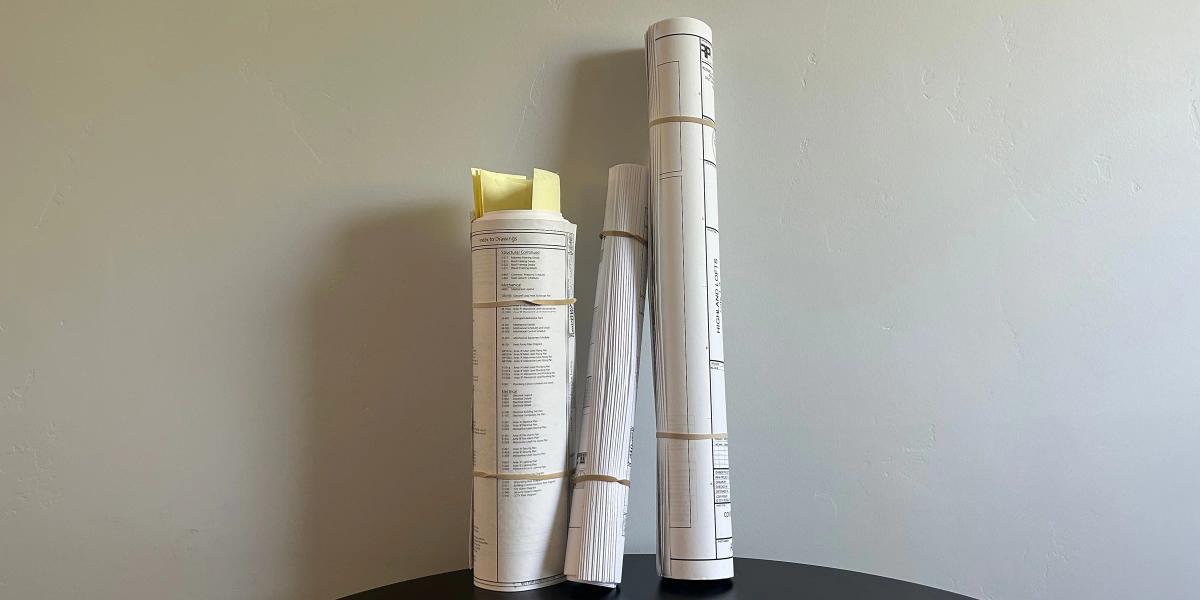
Architects, engineers, contractors, designers, developers, and property teams rely on printed plans to review details, communicate changes, prepare bids, and keep work moving. Sharp lines, legible notes, and consistent sizing help everyone work from the same information. Plan sets may include architectural drawings, construction plans, engineering documents, floor plans, site plans, renderings, and addenda — each page needing to stay organized and readable through meetings, markups, transportation, and regular use. Plans should make the work clearer, not slow it down.
A Project Can Only Move as Clearly as Its Plans
Have a question? Let's talk about it.
Fast & Ready
I know what I need. I am ready to make an order quickly.
Order NowBe Remembered
I want something that earns another look and leaves a lasting impression.
Explore IdeasManage at Scale
I need a better way to manage printing for my team.
Print Portal
Don’t Have Your Files?
We can recreate your existing design from either a photo, previous print or partial file.
How the Plans Will Be Used Should Guide Production
Bid sets, client presentations, permit documents, field copies, and archived plans may require different quantities, sizes, color treatments, or methods of organization.
Plan Sets Also Need to Stay Manageable as Projects Change
- Sheet size and scale — drawings are often produced at full or reduced sizes, and scaling should be confirmed before printing because reduced plans may affect the readability of notes, measurements, and fine details.
- Color treatment — black-and-white printing works well for many line drawings, while color can help distinguish revisions, systems, phases, annotations, landscaping, or presentation details.
- File preparation — a print-ready PDF preserves page size, fonts, linework, and layout, and files should be reviewed to confirm page count, orientation, revision date, and that outdated sheets have been removed.
- Set quantity and assembly — multiple copies can be produced and assembled into coordinated sets, with clear file names, page order, quantities, and revision details keeping each set complete.
- Package type — bid packages, construction sets, presentation documents, and addenda each need a complete file list and quantity breakdown so every package is assembled correctly.
- Binding and organization — plans may be rolled, folded, collated, or bound depending on size, quantity, and intended use, making the set easier to transport, distribute, update, and reference.
- Reproducing older plans — existing paper plans may require scanning or digitization first, and the condition, dimensions, contrast, and legibility of the original affect the quality of the new copies.
Blueprints & Site Plans Q&A
Frequently Asked Questions
What file format should I provide?
A print-ready PDF is generally the clearest format for plan printing because it helps preserve page size, fonts, linework, and layout. Files should be reviewed carefully before submission to confirm that the correct pages and revisions are included.